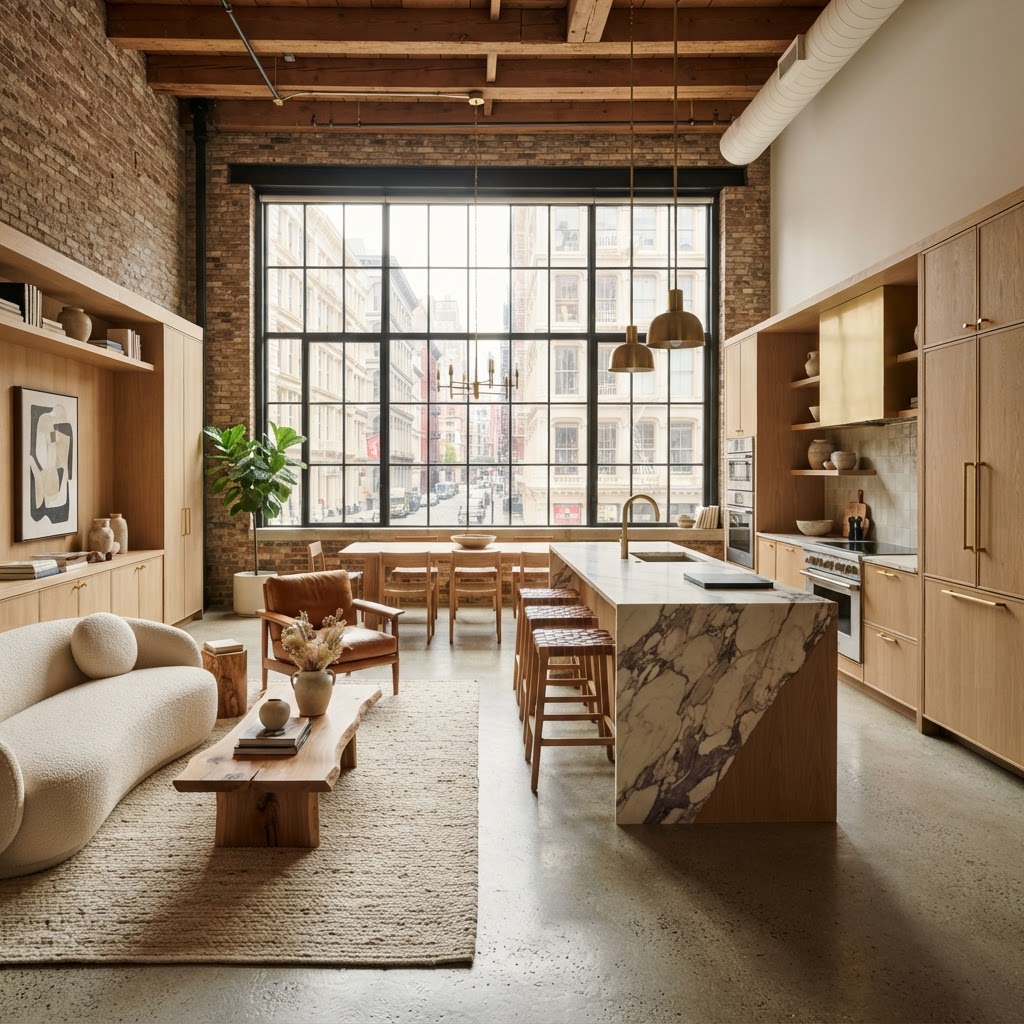
SoHo Modernist Loft
142 Greene Street, SoHo, New York, NY
Modernist
2
Bedrooms
2
Bathrooms
2,400
Sq Ft
2019
Year
About This Project
A comprehensive redesign of a 2,400 sq ft SoHo loft, blending industrial heritage with contemporary warmth. Exposed brick walls were preserved and paired with custom oak millwork, brushed brass fixtures, and a curated palette of warm neutrals. The open-plan living area features a sculptural kitchen island, while the primary suite was reimagined with a spa-like en-suite and bespoke walk-in dressing room.
Features
Custom oak millwork
Exposed brick walls
Brushed brass fixtures
Sculptural kitchen island
Spa-like primary bath
Bespoke walk-in closet
Heated concrete floors
Integrated smart lighting
Location
Book a Consultation
Our designers respond within 24 hours